
Skip to content
Flomotive
All case studies

DH Design · Residential home design

Clearer choices for first-time homebuilders.

DH Design creates custom home plans for homeowners.

Observed result

4×

Qualified email enquiries

Counted from enquiry emails before and after launch.

About these results

We compared qualified email enquiries over comparable periods before and after launch: genuine requests for information, excluding spam, ads and other promotional messages.

Illustrative image of a couple reviewing home plans.
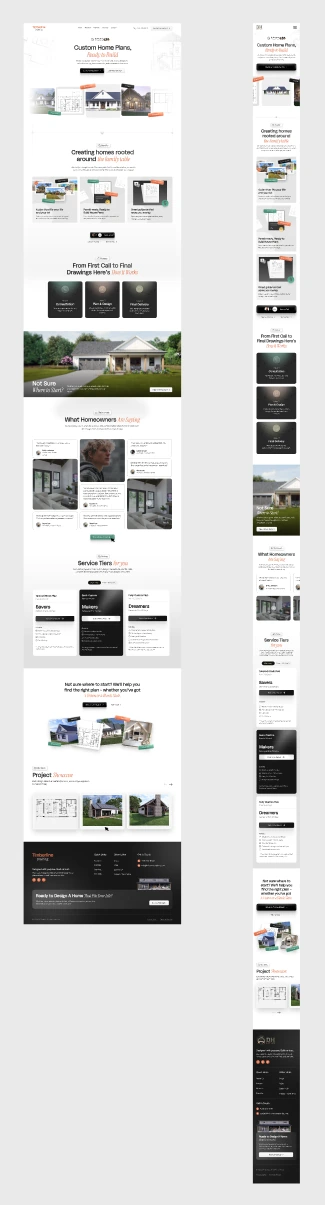
Approved DH Design homepage.
Approved homepage designVisit website
The project

Many DH Design visitors were planning a home for the first time. The previous website listed services but offered little guidance or pricing information. We rebuilt the copy and structure around what homeowners needed to understand before making an enquiry.

We handled research, project and client management, CRO copywriting, wireframes and UX/UI across the site. Development was handled separately; we helped bring the build to completion and delivered a full QA report.

Services
Research, Strategy, CRO copywriting, UX/UI, Project management, Development support, QA
Audience
Homeowners planning a new home
Goal
More qualified enquiries
Delivery
Research, copy and design, with project management and development QA.

The process

  1. 1 Research & visual direction

    Competitor research revealed a gap between high-end architectural websites and informal local providers. We shaped a direction around clear answers for first-time homebuilders, with the credibility of an established design practice. Moodboards helped align on that balance early.
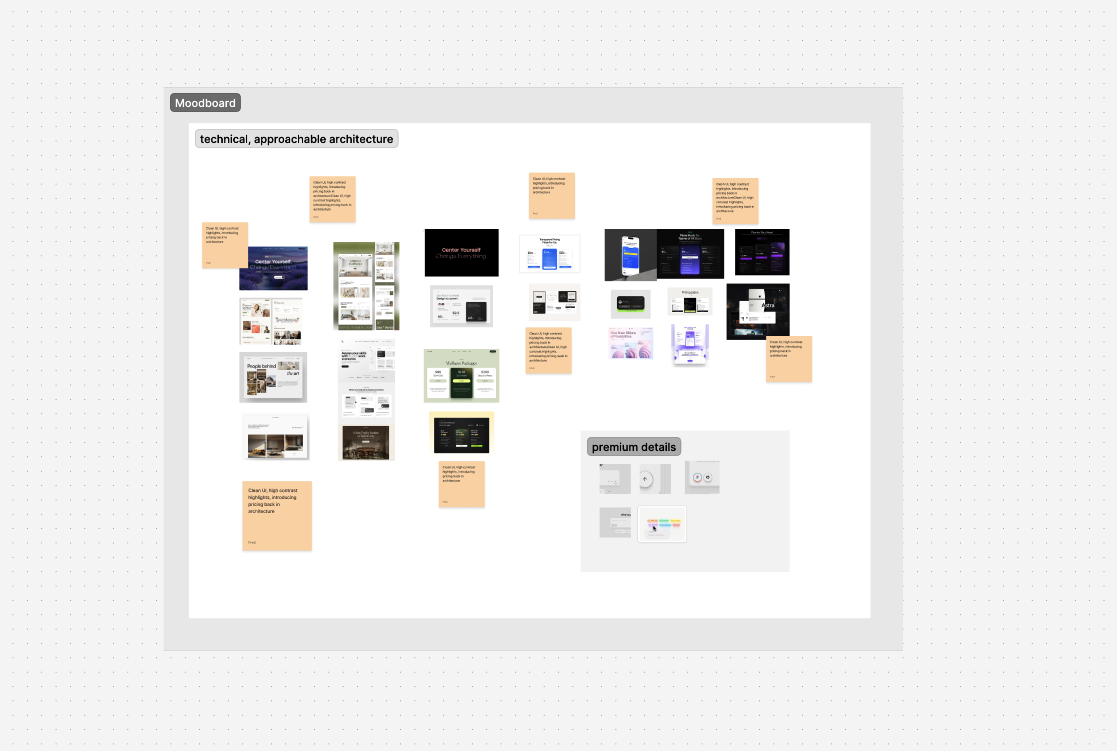
    DH Design's FigJam moodboard with architectural website references, premium interface details and feedback notes.
  2. 2 CRO copy & layout

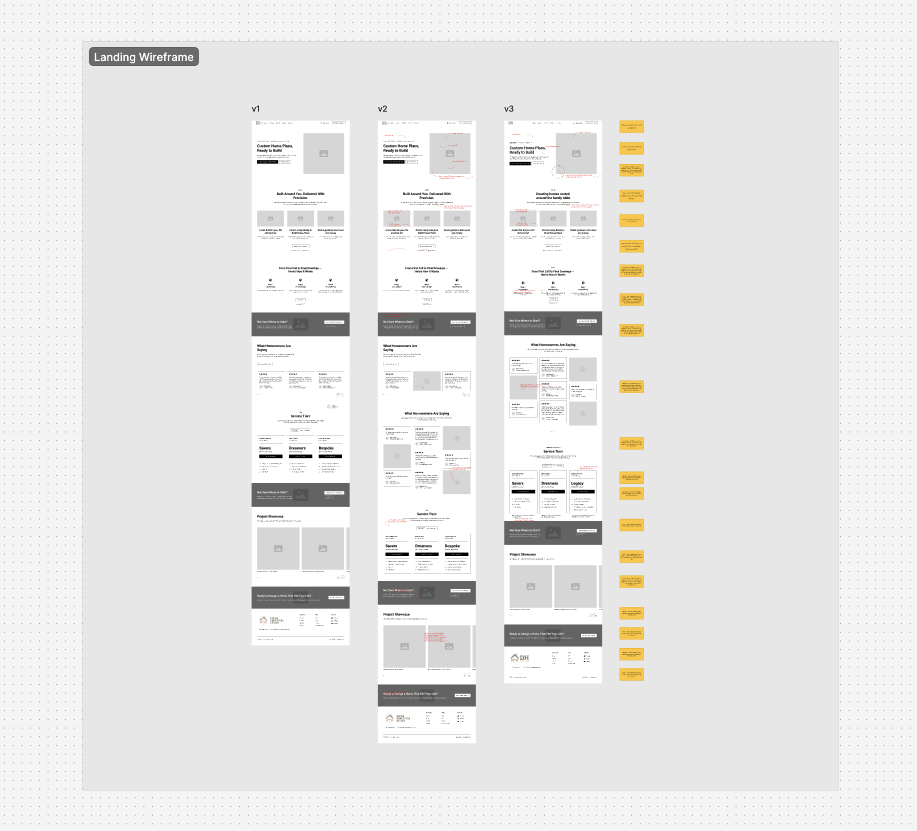
    We developed copy and wireframes around the homeowner’s questions: what they could achieve, how the service worked and what it would cost. Packages reflected different aspirations, and a guided quiz helped visitors find suitable options. Clear answers replaced a service-led structure.

    DH Design's complete landing-page wireframe iterations, v1, v2 and v3, with red annotations and yellow feedback notes.
  3. 3 UI design

    Measured proportions, fine lines and restrained architectural details gave the site the care expected of a design practice. We balanced a modern finish with the familiarity of an established business, using visual cards to explain the benefits near the top of the page.

    The original DH Design desktop and mobile homepage designs side by side on the FigJam board.
  4. 4 Full-site design & QA

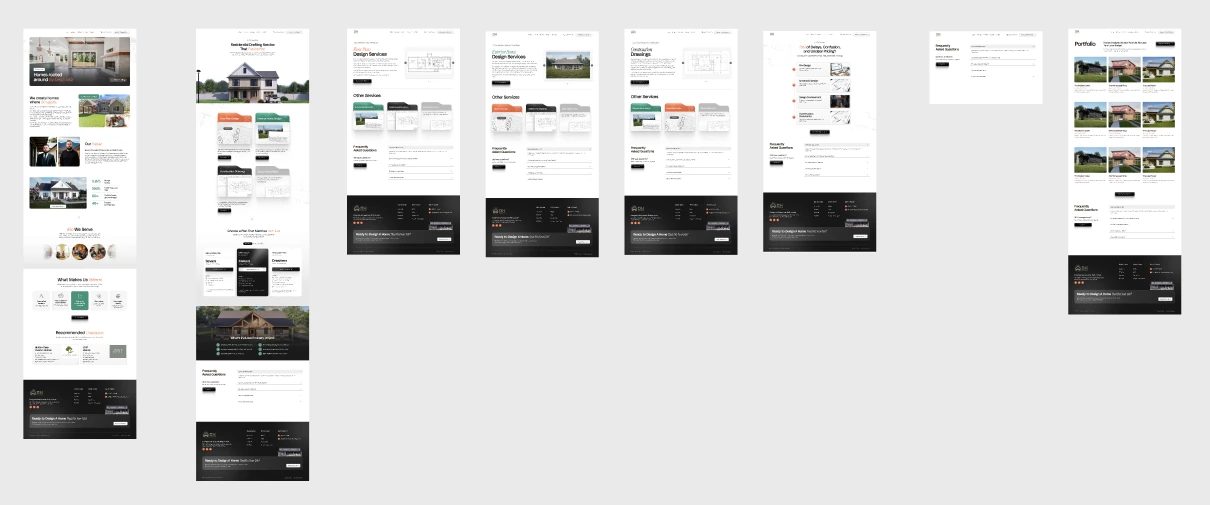
    We extended the direction across the inner pages while managing the project and client communication. With development handled separately, we helped bring the build to completion and delivered a full QA report for the developer to implement.

    DH Design's original FigJam overview of the about, service, contact, FAQ and portfolio page designs.

What changed.

Show homeowners what they can expect.

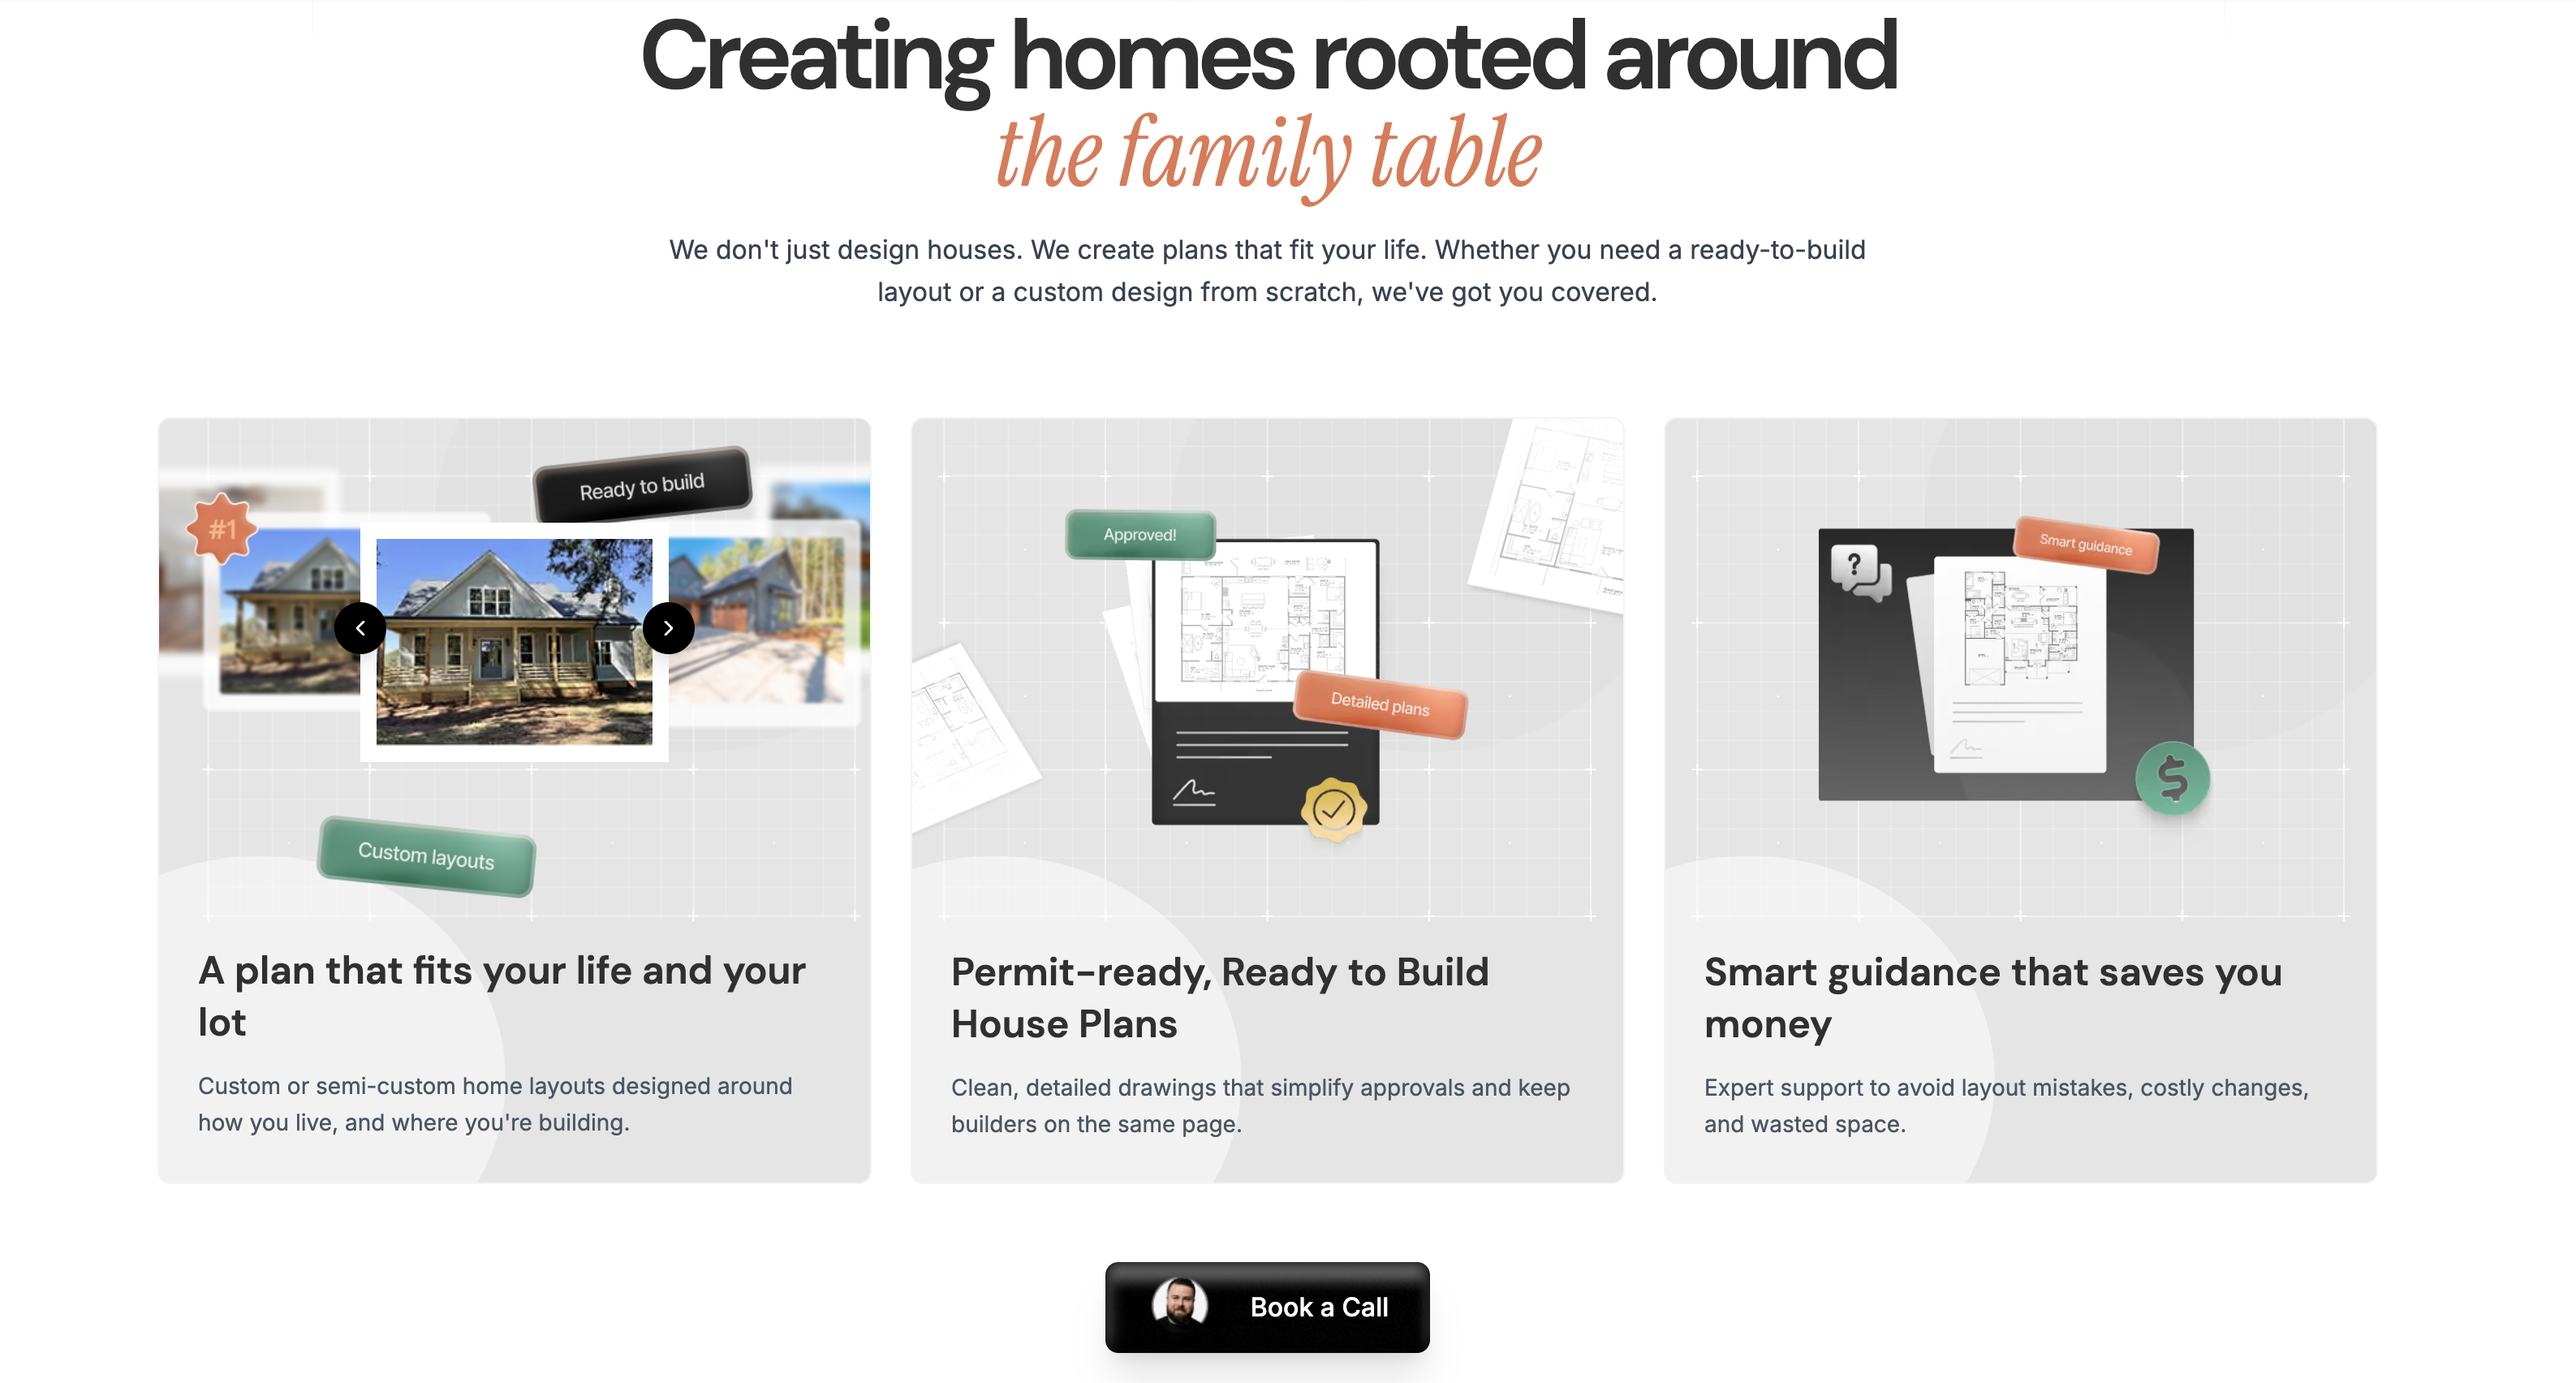
Three visual cards near the top of the homepage explain a plan that fits their life and lot, permit-ready drawings and practical guidance. Information previously missing or buried in FAQs became part of the main journey, making the offer easier for first-time homebuilders to understand.

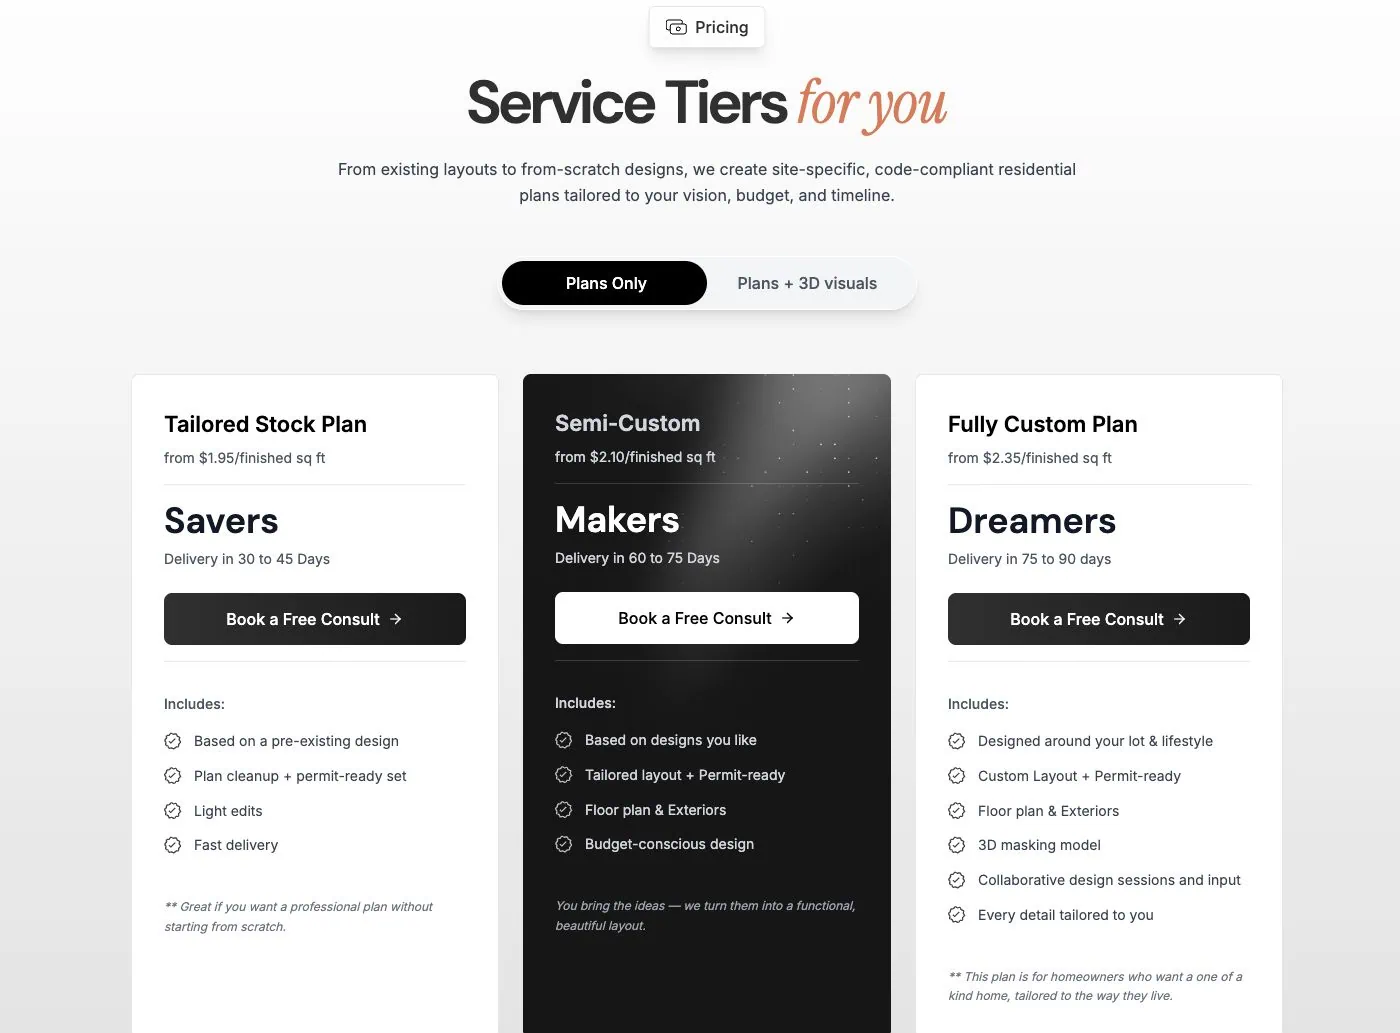
The live DH Design pricing section, with Savers, Makers and Dreamers packages and a 3D option.

Make every package a confident choice.

DH Design already had a defined offer and an internal rate card. We made that clarity public through three packages built around homeowners’ aspirations, with clear differences in customisation, delivery speed and price. Each was presented as a worthwhile choice for the right project.

Guide visitors to offers that fit.

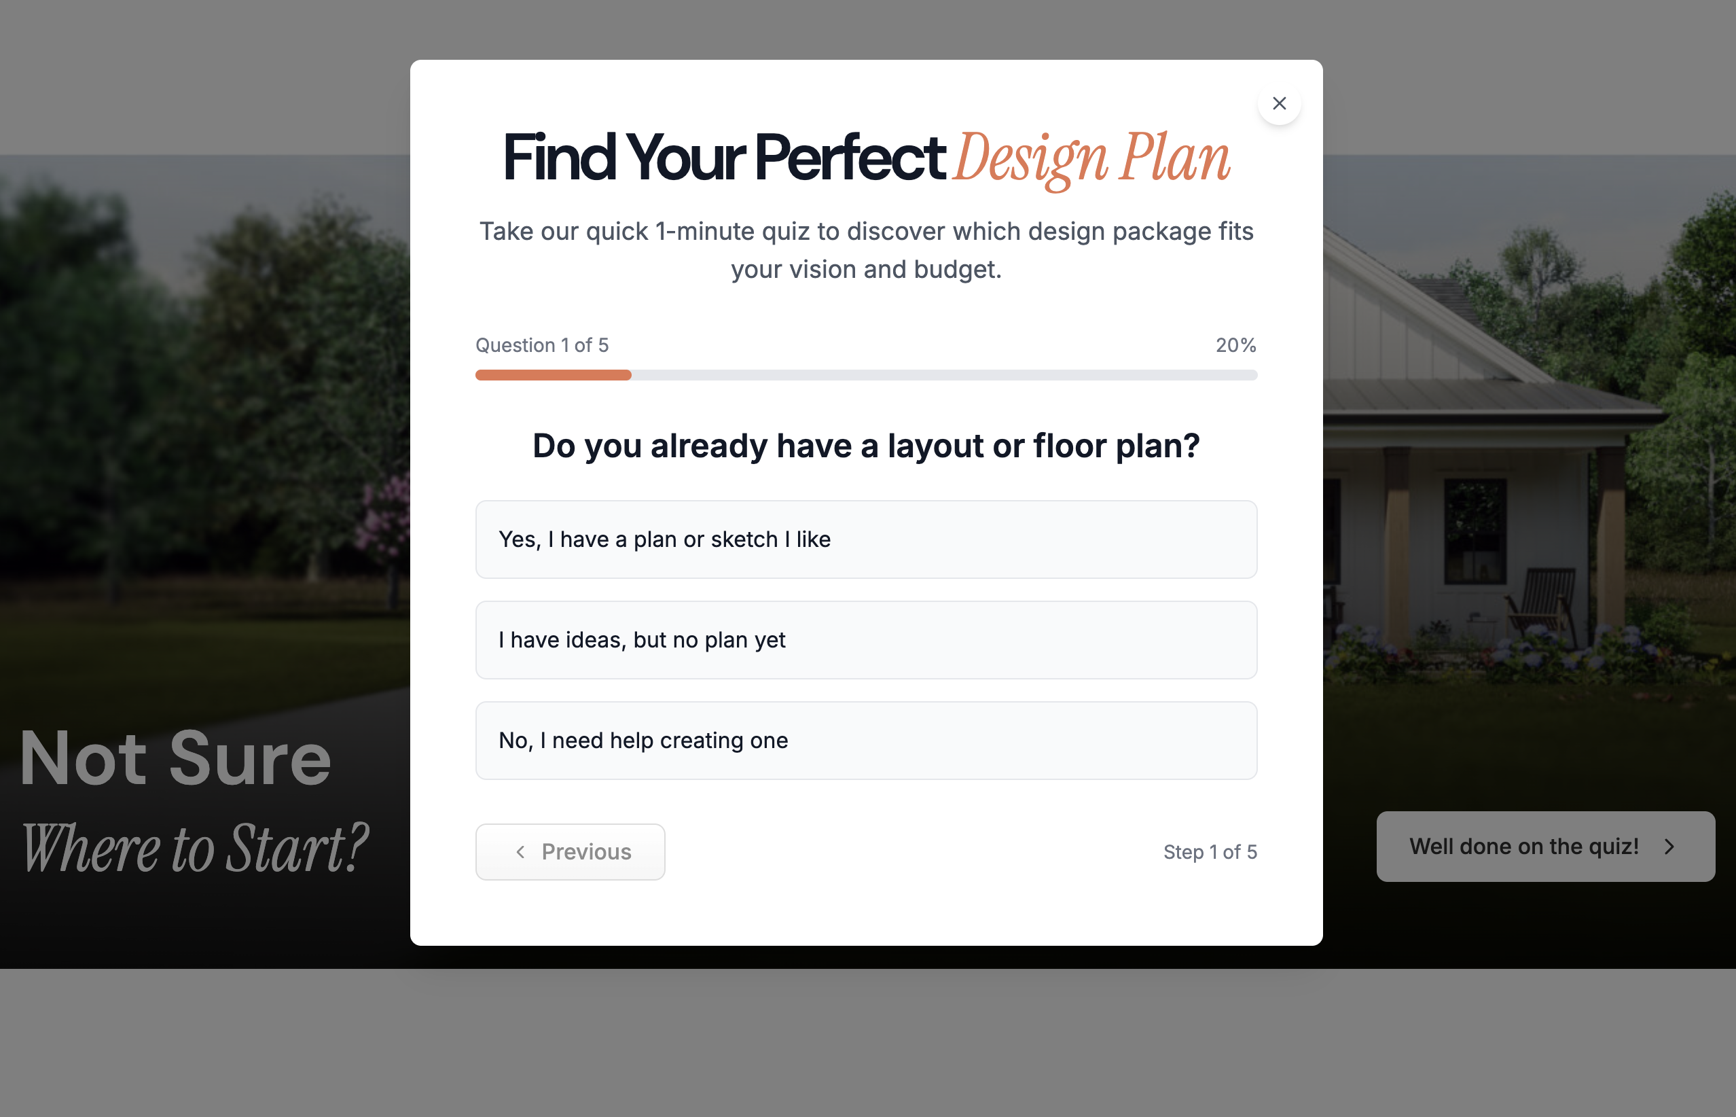
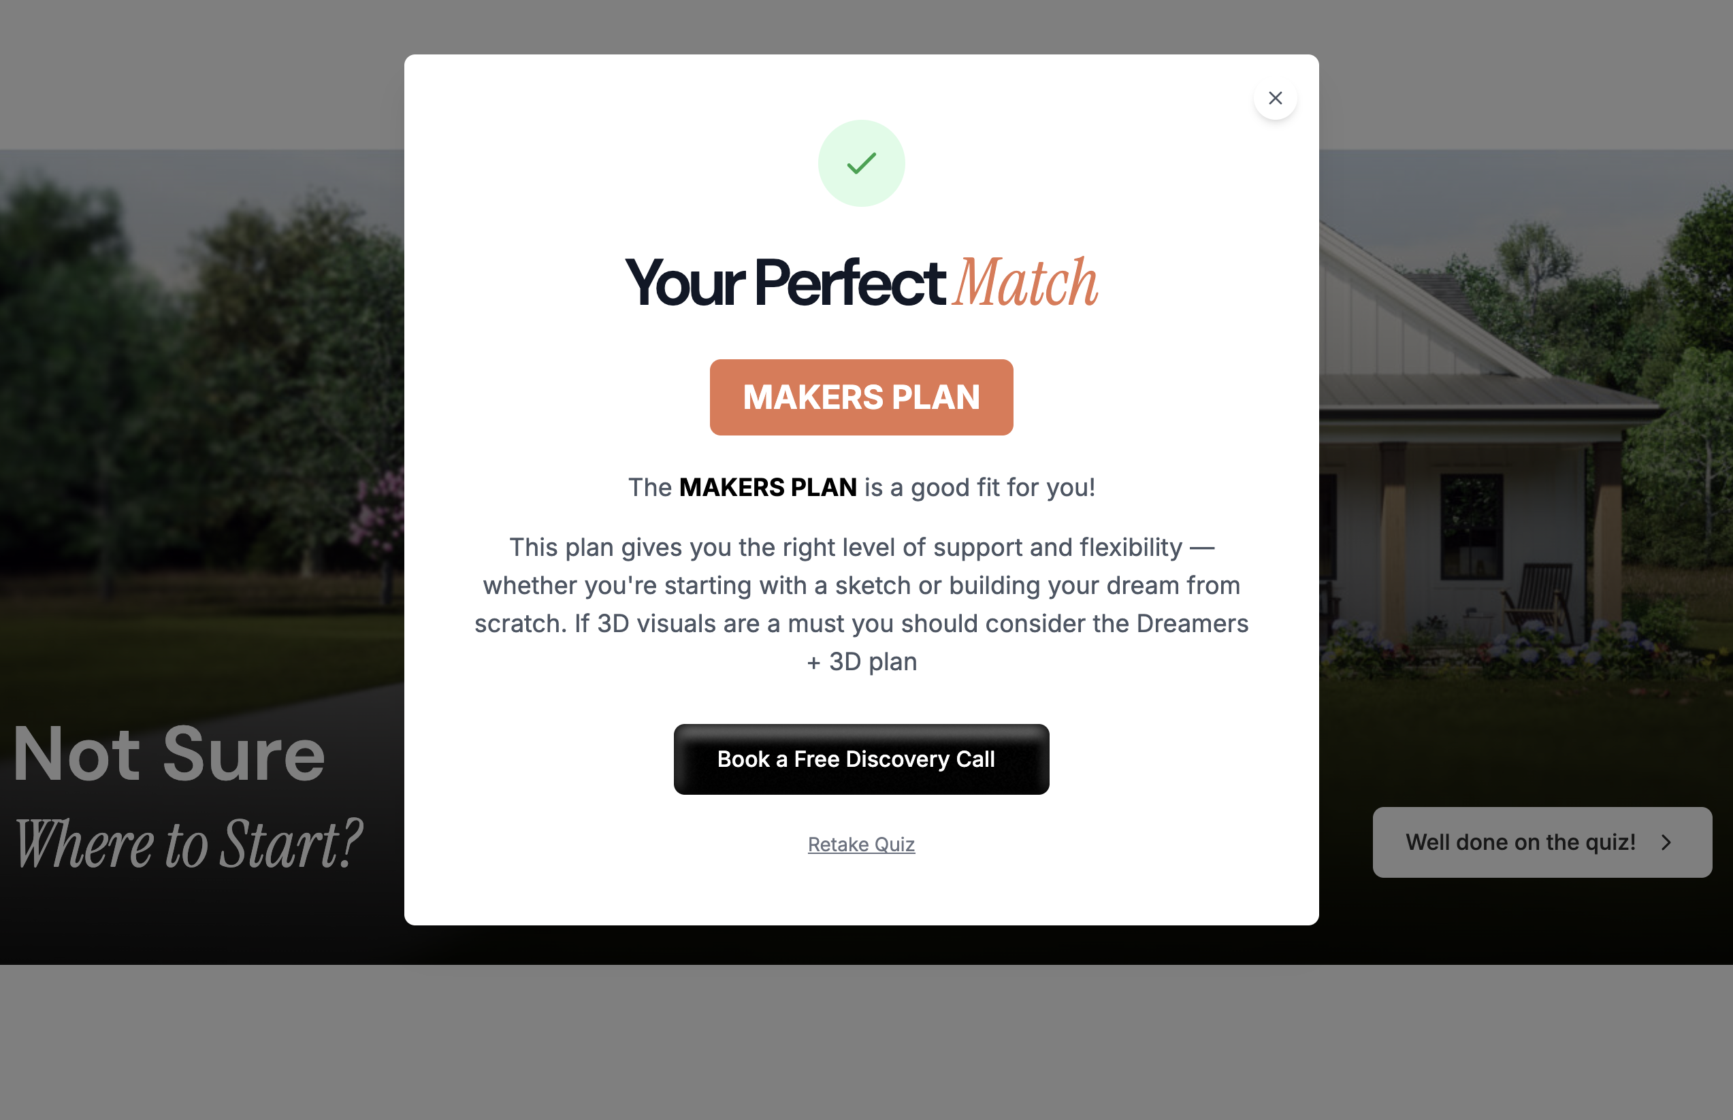
The quiz helps first-time homebuilders navigate the three offers through questions about their needs. It recommends one or two suitable options and explains the tradeoffs, making the website feel as straightforward and guided as working with DH Design.

Explain what follows the first call.

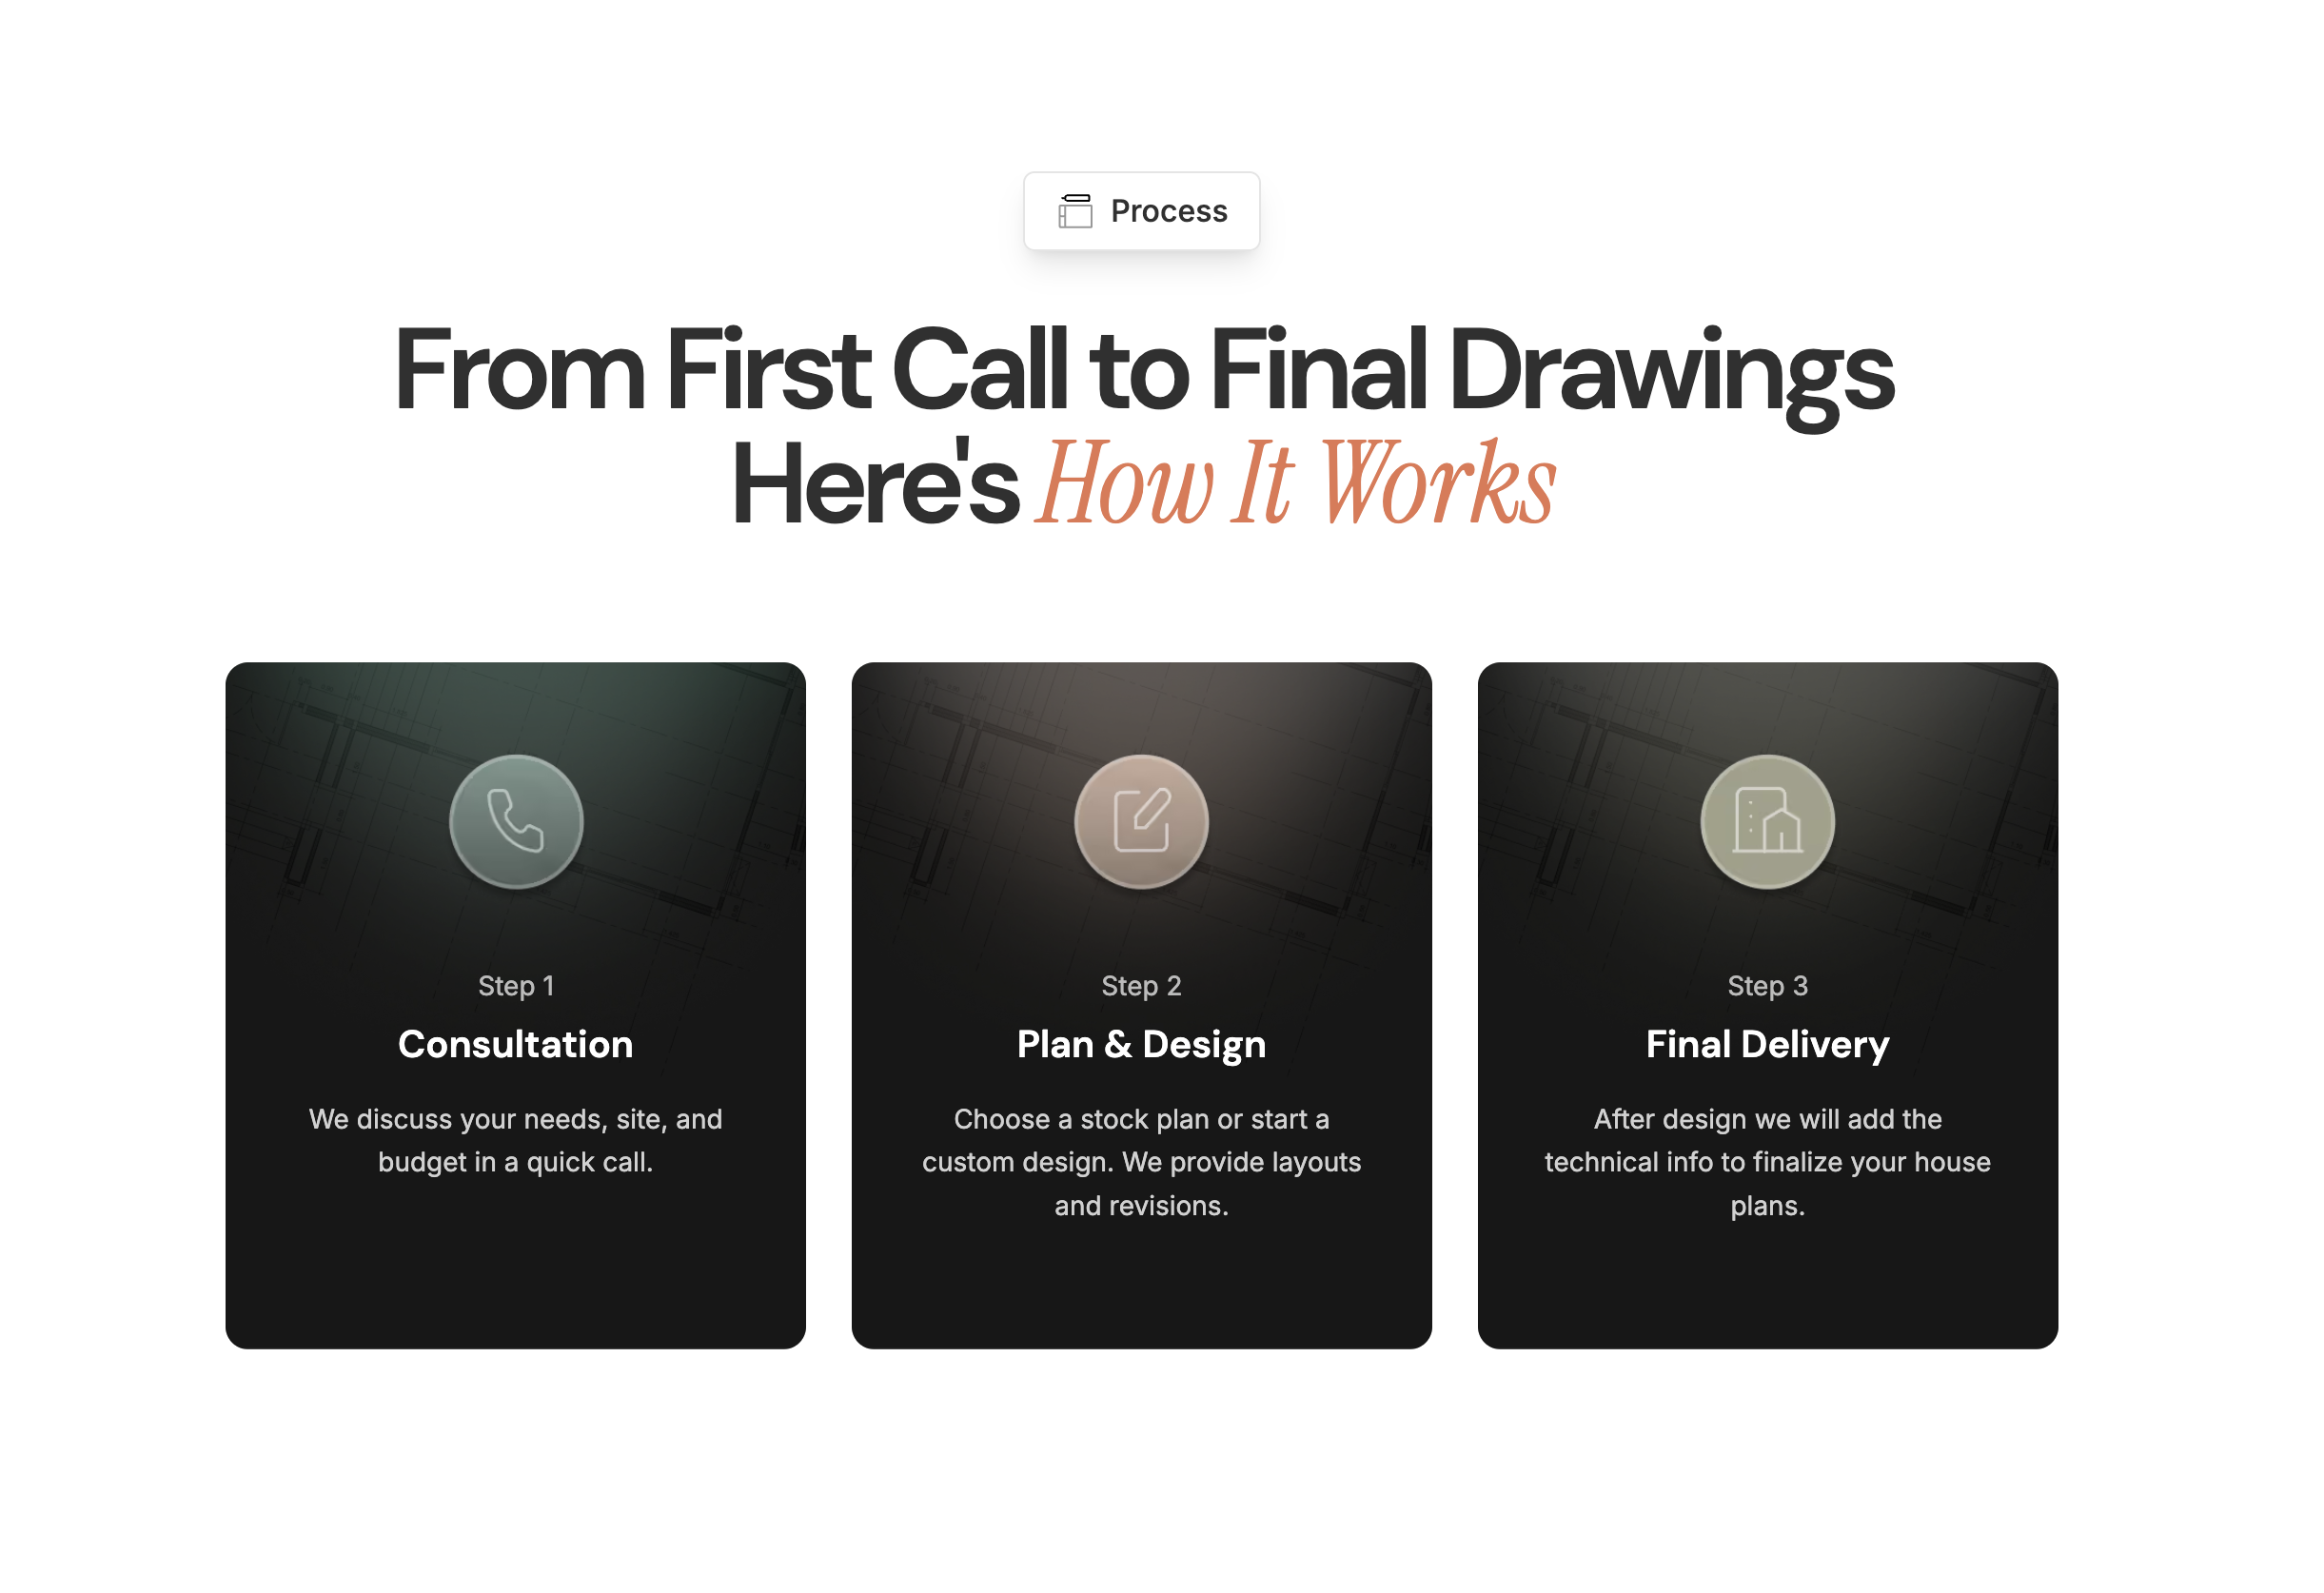
A three-step overview covers consultation, plan and design, then final drawings. Timelines and FAQs explain what homeowners can expect.

Let’s talk about
your next project.

Book an intro call